


What We Do
Complete architectural design, thoughtfully curated for your home with everything you need to build it beautifully and confidently.
01
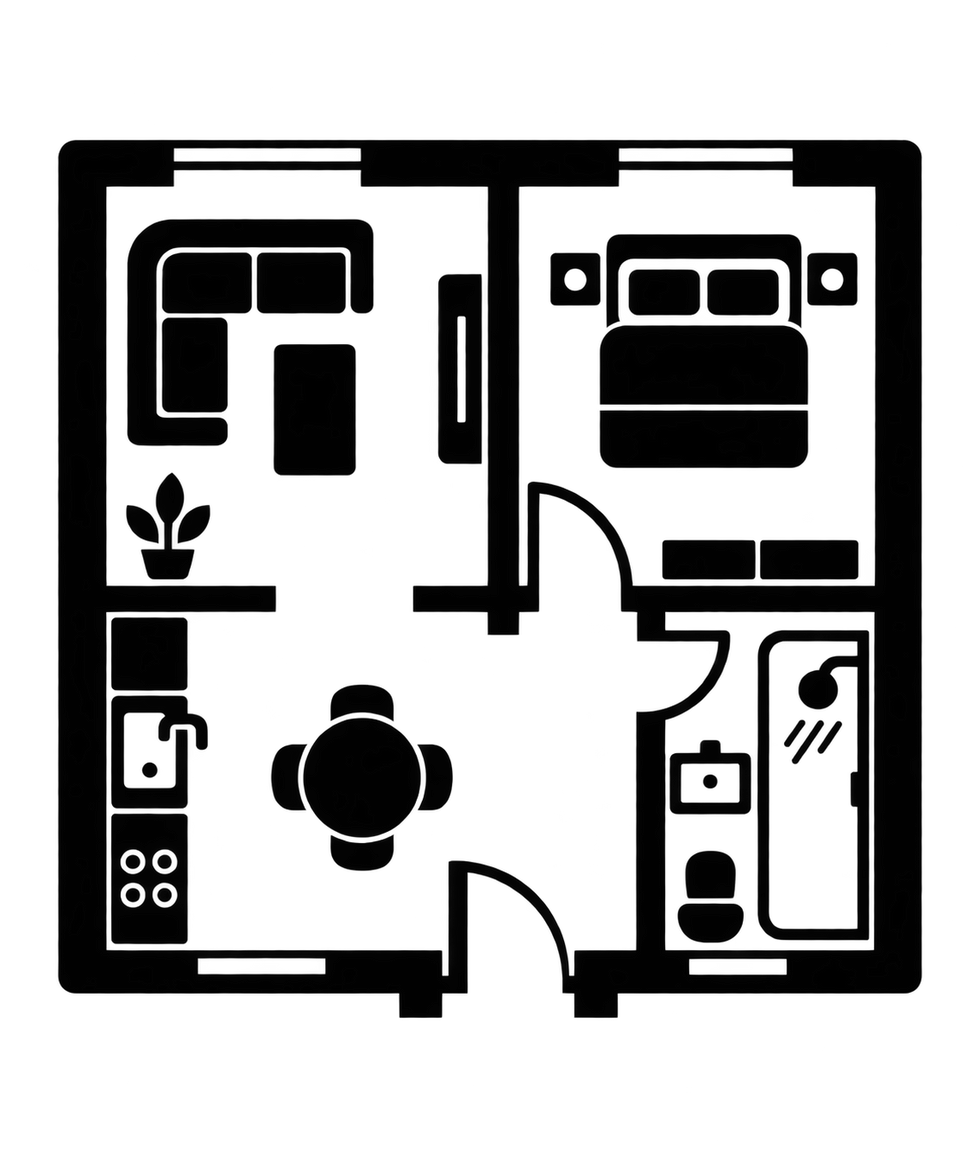
Vastu aligned floor plans
A thoughtfully designed floor plan tailored to your lifestyle, plot size, and requirements carefully aligned with Vastu principles for balanced, functional, and comfortable living.
02
Facade Designing
A custom facade design crafted to enhance your home’s character, proportions, and visual appeal blending modern aesthetics with practical architectural detailing.
02
Facade Designing
A custom facade design crafted to enhance your home’s character, proportions, and visual appeal blending modern aesthetics with practical architectural detailing.

03
Landscape Design
A customised landscape plan designed around your plot, lifestyle, and architecture creating functional outdoor spaces with thoughtful greenery, circulation, and visual balance.
03
Landscape Design
A customised landscape plan designed around your plot, lifestyle, and architecture creating functional outdoor spaces with thoughtful greenery, circulation, and visual balance.

04
Construction Drawings
Detailed construction drawings prepared for accurate on-site execution covering essential dimensions, sections, elevations, and technical details for smooth and precise construction.

01
Vastu aligned floor plans
A thoughtfully designed floor plan tailored to your lifestyle, plot size, and requirements—carefully aligned with Vastu principles for balanced, functional, and comfortable living.
01
Vastu aligned floor plans
A thoughtfully designed floor plan tailored to your lifestyle, plot size, and requirements—carefully aligned with Vastu principles for balanced, functional, and comfortable living.
03
Landscape Design
A customised landscape plan designed around your plot, lifestyle, and architecture—creating functional outdoor spaces with thoughtful greenery, circulation, and visual balance.
04
Construction Drawings
Detailed construction drawings prepared for accurate on-site execution covering essential dimensions, sections, elevations, and technical details for smooth and precise construction.
A simple 100% online journey to your beautiful home design
Our Process
01
05
Get complete design package
We deliver the final plans, drawings, pictures through a drive link to our customers.
01
01
Share Requirements
Tell us your plot size,
room configuration,
Vastu preferences,design preferences etc.
02
Custom Floor Plan & Landscape plans.
Our Architects & Landscape designers create a personalised plan for your house & plot.
03
Facade design
Once the plans are confirmed we will work on creating the facade & elevation of the house.
04
Construction drawings
We create Electrical, Plumbing,Sections and Elevation drawings of the final house.
05
Final Delivery
We deliver the final plans, drawings, pictures through a drive link to our customers.
01
02
Share Requirements
Tell us your plot size,
room configuration,
Vastu preferences,design preferences etc.
01
02
Custom Floor Plan & Landscape plans.
Our Architects & Landscape designers create a personalised plan for your house & plot.
01
03
Facade design
Once the plans are confirmed we will work on creating the facade & elevation of the house.
01
04
Construction Drawings
We create Electrical, Plumbing,Sections and Elevation drawings of the final house.
Basic 4 Directional Vastu
Most Popular
Rs / Sqft
30
40
Rs / Sqft
-
Floor plans
-
Facade Design
-
Floor plans
-
Landscape design
-
Facade Design
-
Construction Drawings
Rs / Sqft
45
Basic - 4 Directional Vastu
Most Popular
Rs / Sqft
30
45
Rs / Sqft
-
Floor Plans
-
Facade design
-
Floor plans
-
Facade design
-
Landscape design
-
Construction drawings
Advanced 8 Directional Vastu
Most Popular
Rs / Sqft
50
40
Rs / Sqft
-
Floor plans
-
Facade Design
-
Floor plans
-
Facade design
-
Construction drawings
Rs / Sqft
65
-
Floor plans
-
Landscape design
-
Facade Design
-
Construction Drawings
“We wanted a modern home but were very particular about Vastu. The team managed both beautifully. The entire online process was smooth and easy to understand.”
Rahul & Sneha Pune, Maharashtra
“Our plot had a few planning challenges, but the final layout came out much better than we expected.
Amit Sharma Jaipur, Rajasthan
“We were initially unsure about designing our complete home online, but the communication was excellent. Changes were handled quickly and professionally.”
Priya & Karan Bengaluru, Karnataka
“The biggest advantage for us was getting a customised plan instead of adjusting our requirements to a ready-made plan. Very satisfied with the final design.”
Nikhil Patel Ahmedabad, Gujarat
“They understood our family requirements first and then worked around Vastu. The plan feels practical rather than forced.”
Saurabh Gupta Lucknow, Uttar Pradesh
“We had already tried planning the house locally but were not satisfied. The new layout solved many issues we had with circulation and room sizes.”
Manish Agarwal Nagpur, Maharashtra


